
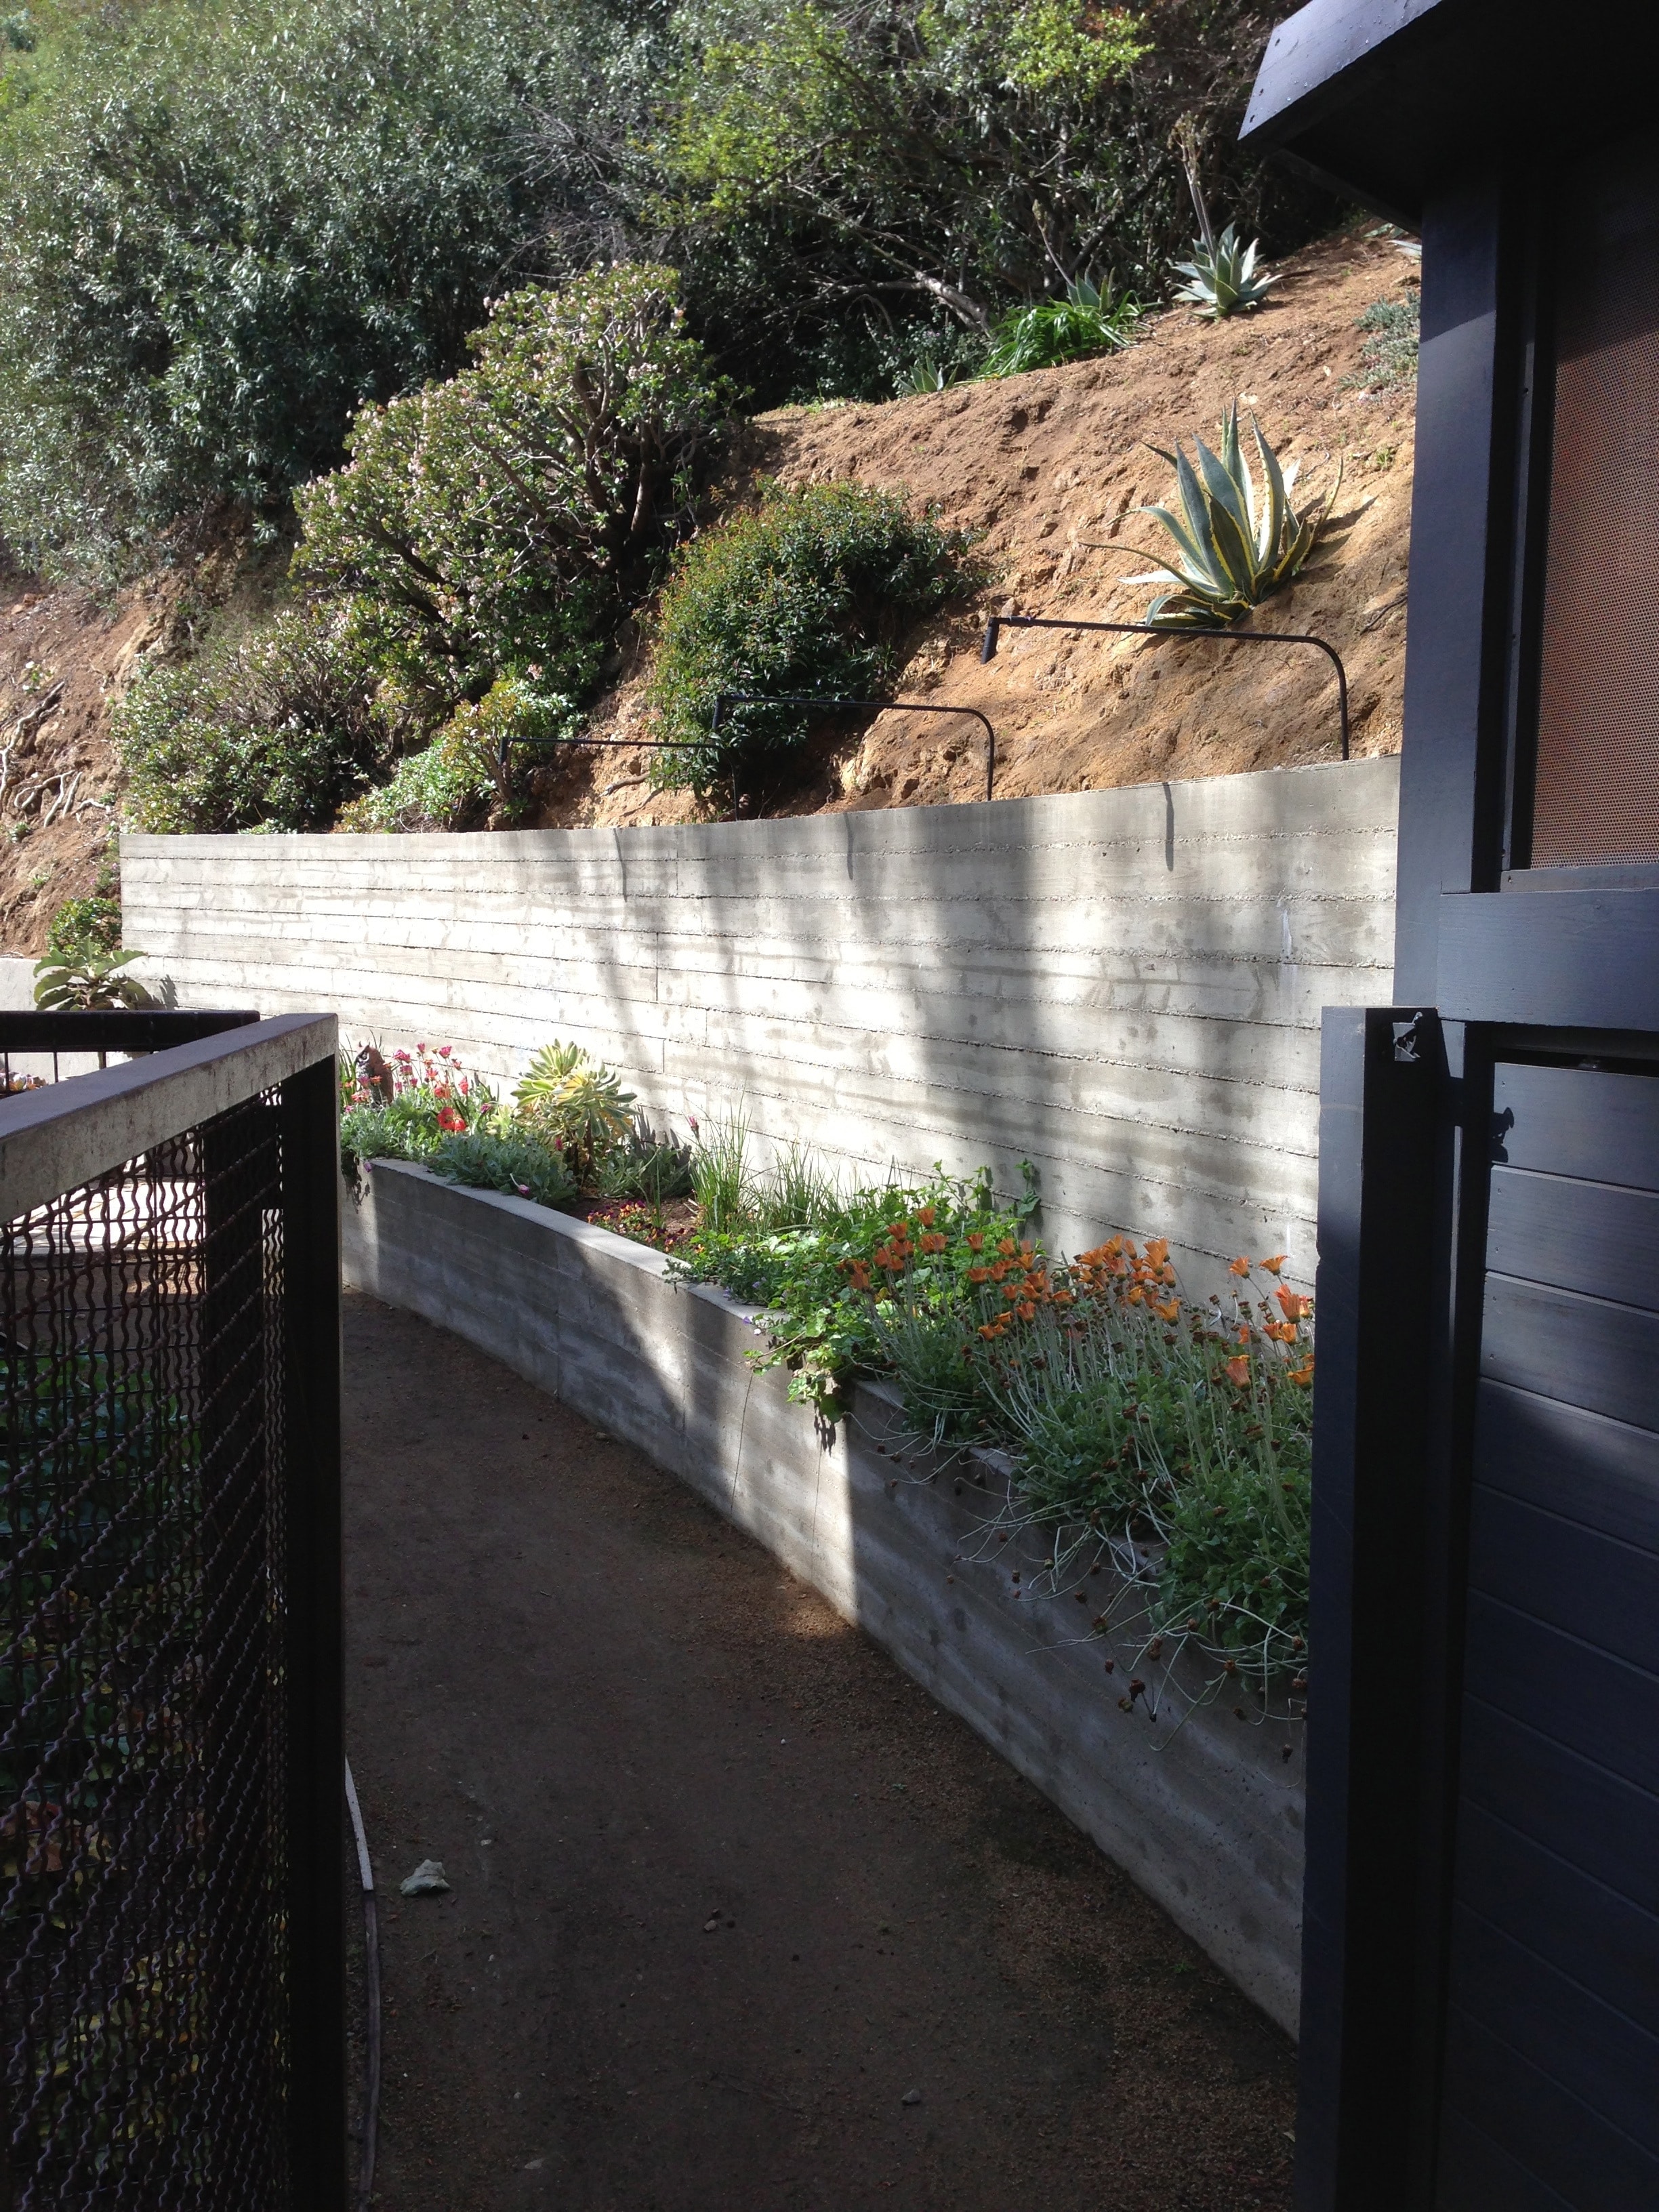
Hillside properties are one of the defining features of Los Angeles County — and retaining walls are one of the defining challenges that come with them. Whether you're creating a level pad for a patio, stabilizing a slope after grading, or replacing a wall that's starting to lean, the type of wall you build matters as much as the fact that you build one.
Here's a breakdown of the main retaining wall options we install throughout Los Angeles County, and what drives the right choice for a given site.
1. Poured-in-Place Concrete Retaining Walls
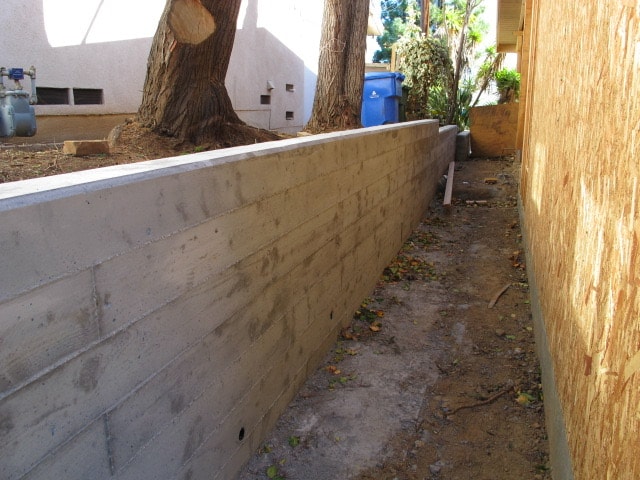
Poured concrete walls are formed on-site and poured monolithically — meaning the entire wall is one continuous piece of concrete. They're the strongest option for tall walls and heavy lateral loads, and they're the most common choice for engineered walls that require a soils report and structural drawings.
Poured walls can be finished in several ways: a standard smooth form finish, a sand finish for a more refined look, or a board-formed texture that leaves the impression of wood planks in the concrete surface. Board-formed walls have become increasingly popular in higher-end residential projects across the hills of Los Angeles.
The tradeoff with poured walls is access — getting a concrete truck or pump truck to a hillside site can be challenging, and the forming process requires more labor than block construction. On tight hillside lots, that access constraint is a real cost factor.
2. CMU Block Retaining Walls
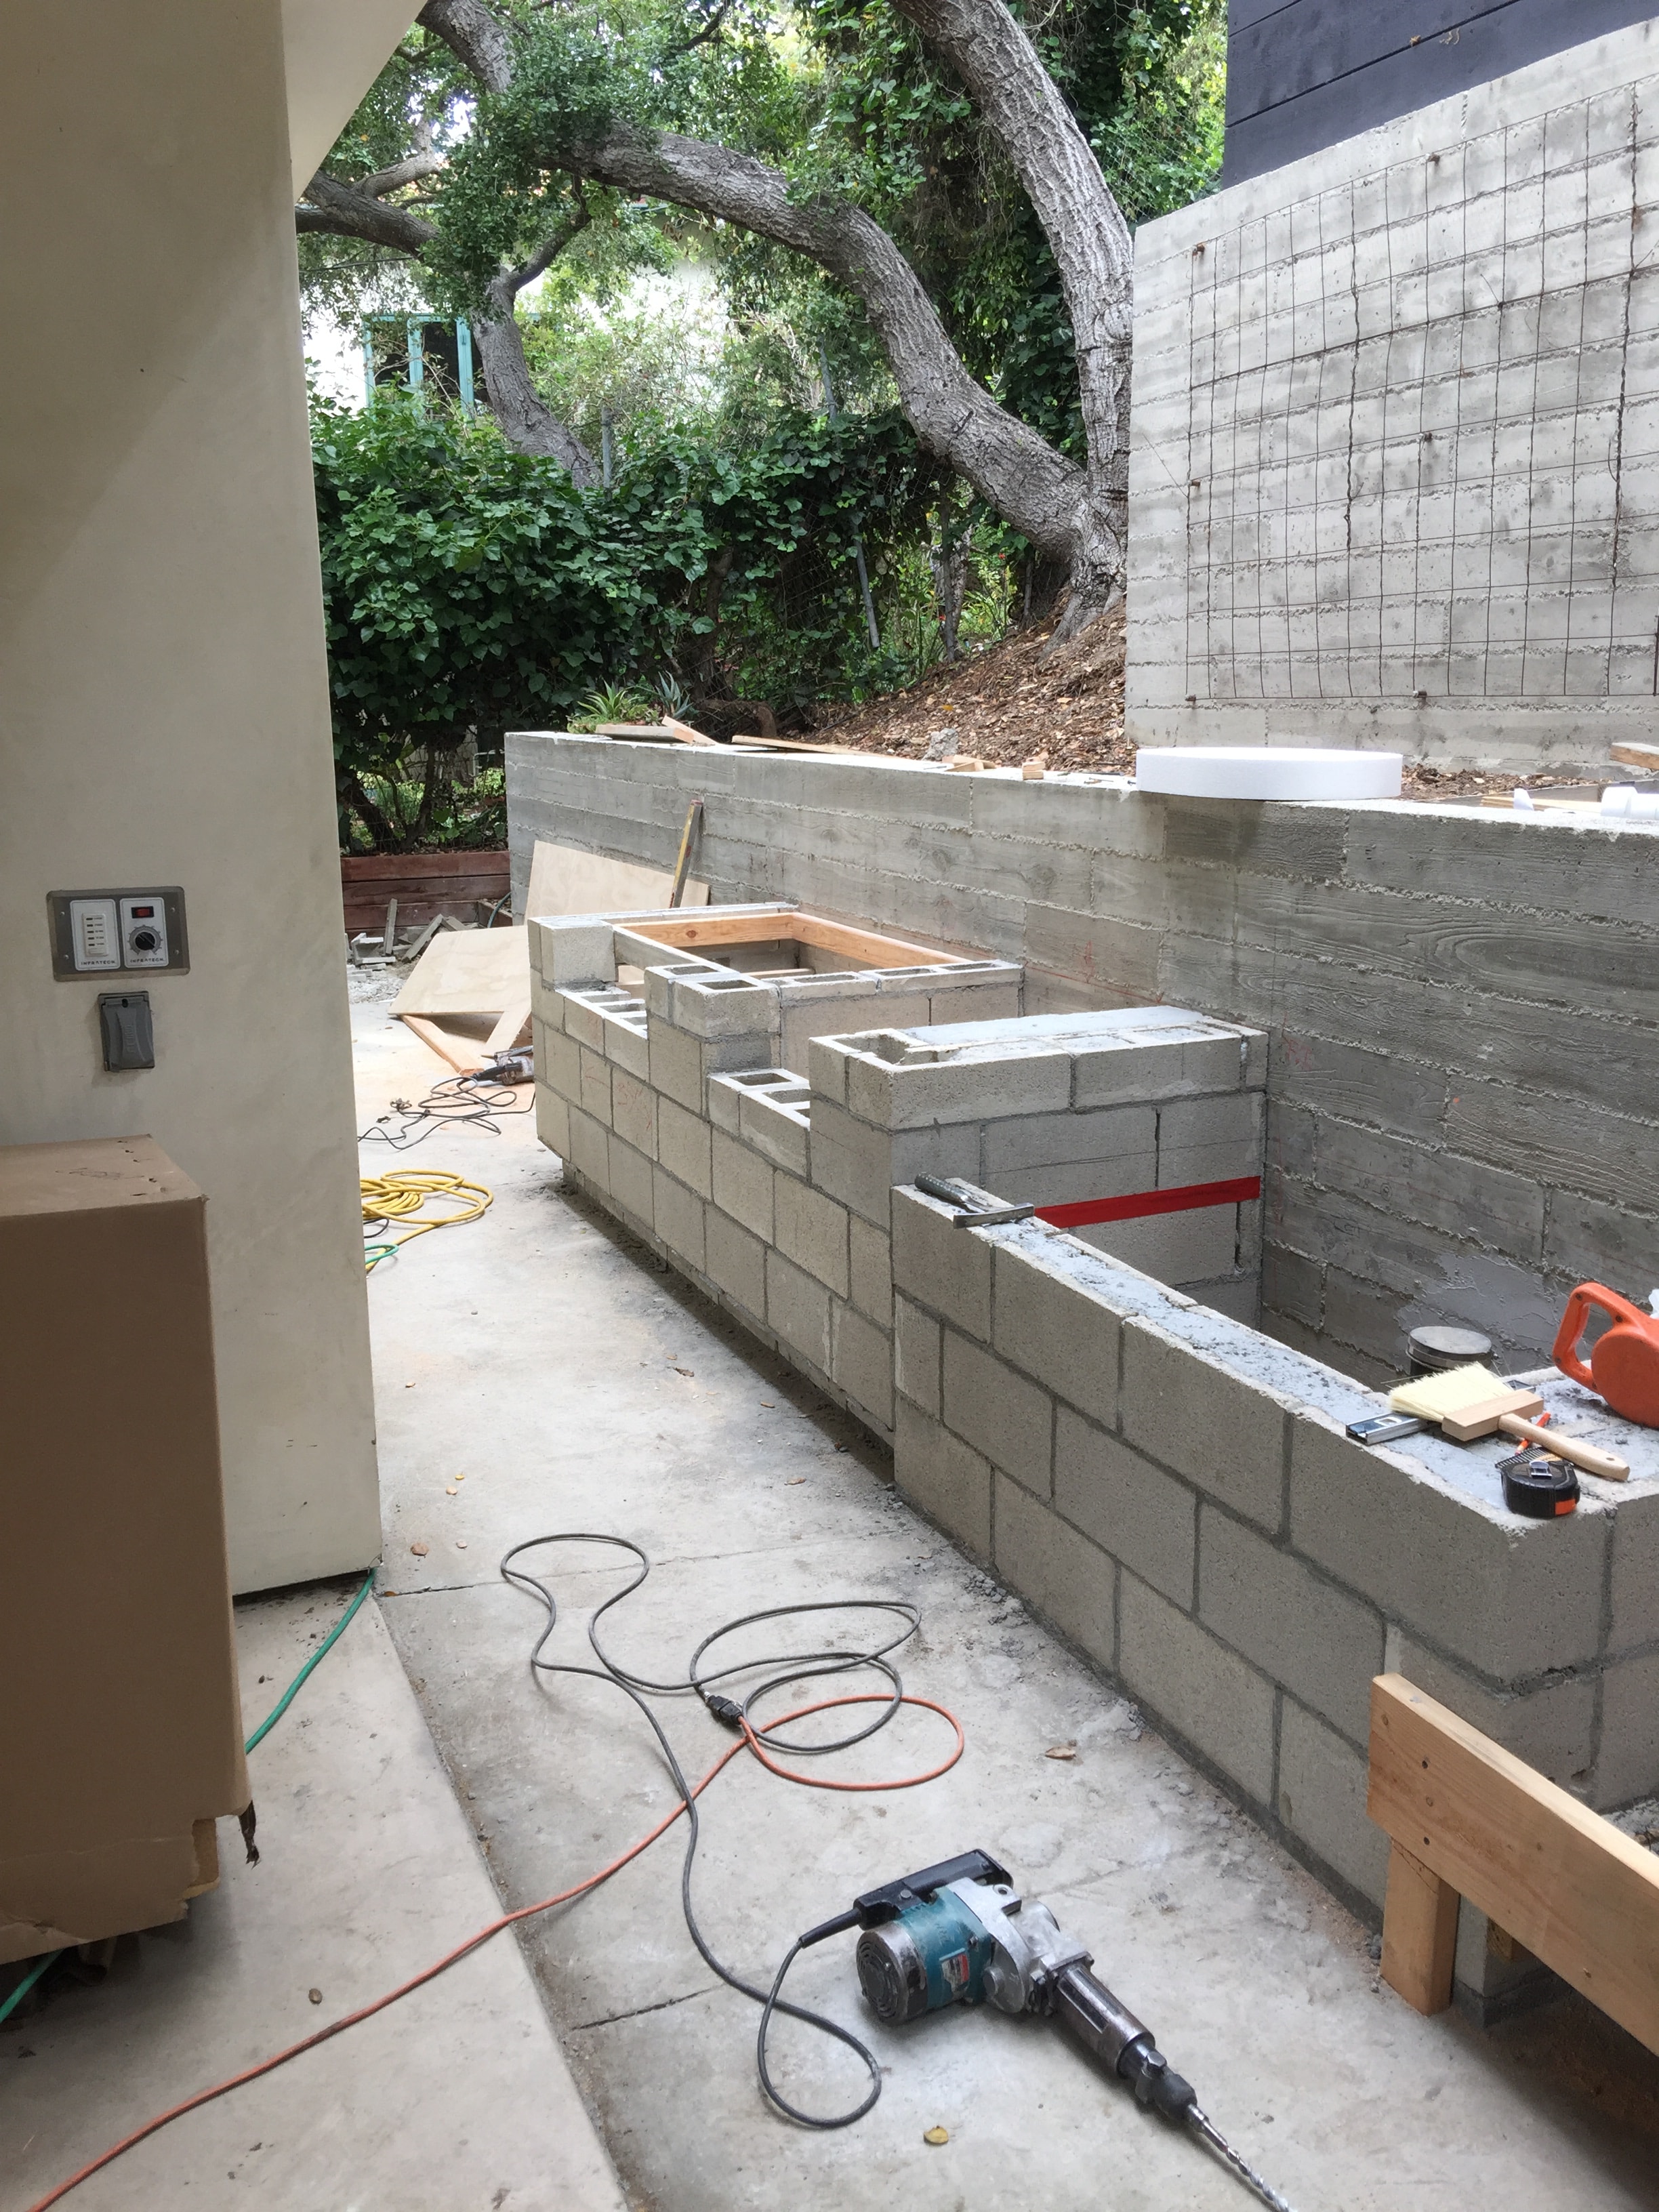
Concrete masonry unit (CMU) block walls are built course by course, with cores filled with concrete and rebar for structural integrity. They're highly capable walls — used in both residential and commercial applications — and they're often more practical than poured walls on sites with difficult access, because the materials can be moved by hand rather than requiring a pump truck.
CMU walls can be left exposed for an industrial look, or finished with stucco, stone veneer, or tile. They're a common choice for tiered retaining systems on hillside lots where multiple walls at different elevations are needed to step down a slope.
For taller walls — generally over 4 feet — CMU walls require engineering just like poured walls. The block size, core fill schedule, and rebar placement are all specified by the structural engineer based on the wall height and soil conditions.
3. Board-Formed Concrete Walls
Board-formed concrete deserves its own section because it's become a signature finish in Los Angeles hillside architecture. The technique involves lining the inside of the concrete forms with rough-sawn lumber before pouring. When the forms are stripped, the wood grain texture is permanently imprinted in the concrete surface.
The result is a wall that reads as both raw and refined — a look that fits naturally into the hillside residential aesthetic of neighborhoods like Hollywood Hills, Bel Air, and Pacific Palisades.
Board-formed walls are structurally identical to standard poured walls — the forming technique is purely aesthetic. They do require more forming labor and careful attention to the lumber layout to achieve a consistent pattern, which is reflected in the cost.
What Drives the Choice Between Wall Types
Several factors determine which wall type is right for a specific site:
- Wall height and load — Taller walls and walls with surcharge loads (a driveway or structure above the wall) require more engineering and typically favor poured concrete.
- Site access — Tight hillside lots where a concrete truck can't get close favor CMU block, which can be moved by hand. Pump trucks can extend the reach of poured walls but add cost.
- Soil conditions — Expansive clay soils and unstable hillside soils affect footing depth and drainage requirements for any wall type.
- Drainage — Every retaining wall needs a drainage plan. Hydrostatic pressure buildup behind a wall is the most common cause of wall failure. Weep holes, drain pipe, and gravel backfill are standard components of a properly built wall.
- Aesthetic goals — If the wall will be visible and the finish matters, board-formed concrete or a stone-veneered CMU wall may be worth the additional cost.
- Permits and engineering — Most walls over 4 feet in Los Angeles County require a permit and structural drawings. The engineering requirements are the same regardless of wall type.
Hillside Foundations and Retaining Walls
On hillside properties, retaining walls and foundations often work together. A retaining wall may be part of the foundation system itself, or it may be needed to create a level pad adjacent to the structure. Our hillside and caisson foundation work frequently involves retaining walls as part of the same project scope.
For more on hillside foundation work in Los Angeles, see our post on hillside and coastal foundation work in Pacific Palisades.
Hillside Retaining Wall Contractors — Los Angeles County
Concrete Etc., Inc. builds retaining walls on hillside properties throughout Los Angeles County. Cities we serve include:
See our full San Fernando Valley, San Gabriel Valley, and Los Angeles County service area pages for the complete list.
Frequently Asked Questions
Do I need a permit for a retaining wall in Los Angeles County?
Most jurisdictions in Los Angeles County require a permit for retaining walls over a certain height — typically 4 feet measured from the bottom of the footing. Hillside properties and walls near property lines often have additional requirements. Concrete Etc., Inc. can advise on permit requirements for your specific city and site during the consultation.
What is the strongest type of retaining wall?
For tall walls and significant lateral loads, poured-in-place concrete with engineered rebar is typically the strongest option. CMU block walls with filled cores and rebar are also highly capable. The right choice depends on wall height, soil conditions, surcharge loads, and site access.
How long does a concrete retaining wall last?
A properly designed and installed concrete or CMU retaining wall in Los Angeles County can last 50 years or more. Drainage is the most critical maintenance factor — walls that allow water to build up behind them are far more likely to fail prematurely.
What causes retaining walls to fail?
The most common causes of retaining wall failure are inadequate drainage (hydrostatic pressure buildup behind the wall), insufficient footing depth, undersized reinforcement for the actual load, and poor soil compaction during backfill. These are design and installation issues, not material issues.
Can a retaining wall be decorative as well as structural?
Yes. Board-formed concrete walls have a distinctive architectural texture. CMU walls can be finished with stone veneer or stucco. Poured concrete walls can be colored or given a sand finish. Structural and aesthetic goals are not mutually exclusive.
Planning a Retaining Wall on a Hillside Property?
Hillside walls require an onsite look — slope angle, soil conditions, access, and drainage all affect the design. We'll assess your site and put together a written proposal.
Request a Consultation